Kitchen design
Utility Room Ideas: From Victorian Scullery to Modern Laundry
How the old scullery became today's utility room, and how to plan one that takes the mess out of the kitchen.
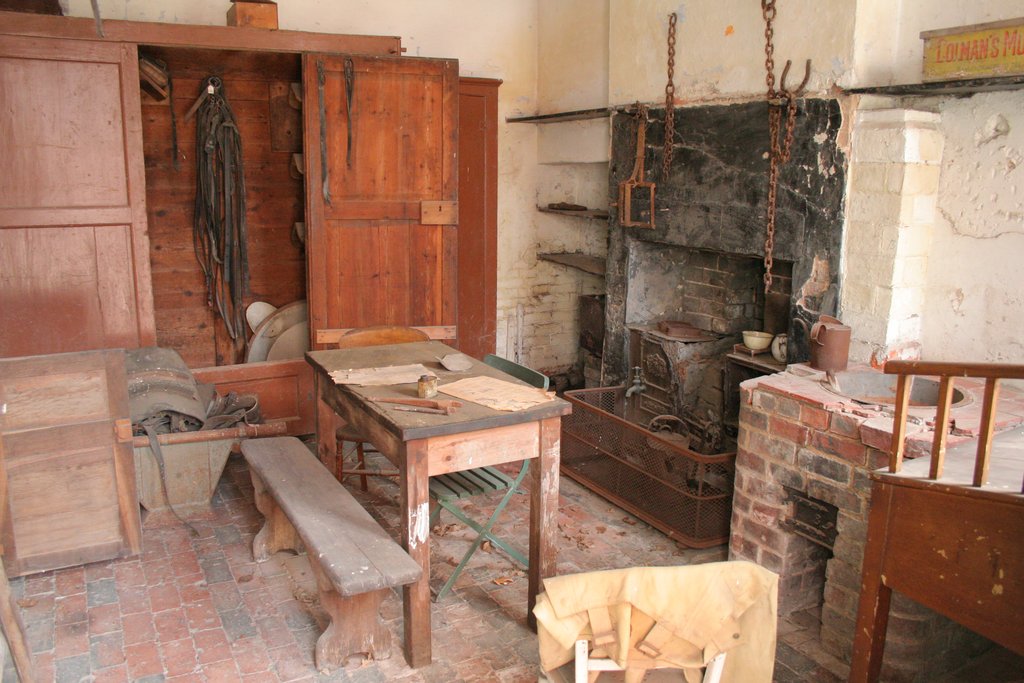
Large Victorian and Edwardian houses had a scullery next to the kitchen for the wet, messy work: washing pots, scrubbing vegetables and laundry. The modern utility room does the same job, and moving the washing machine, boots and cleaning kit out of the kitchen makes the kitchen itself far calmer.
Where to buy
Browse current options and prices at the retailer. These are affiliate links: we may earn a commission, at no cost to you (disclosure).
What a good utility room holds
- A sink, ideally deep: a ceramic Belfast sink is ideal for soaking and muddy jobs.
- Laundry: washing machine and dryer, stacked if space is tight, plus somewhere to hang or fold.
- Tall storage for the vacuum, mop and ironing board.
- Boot and coat space if it doubles as a back entrance.
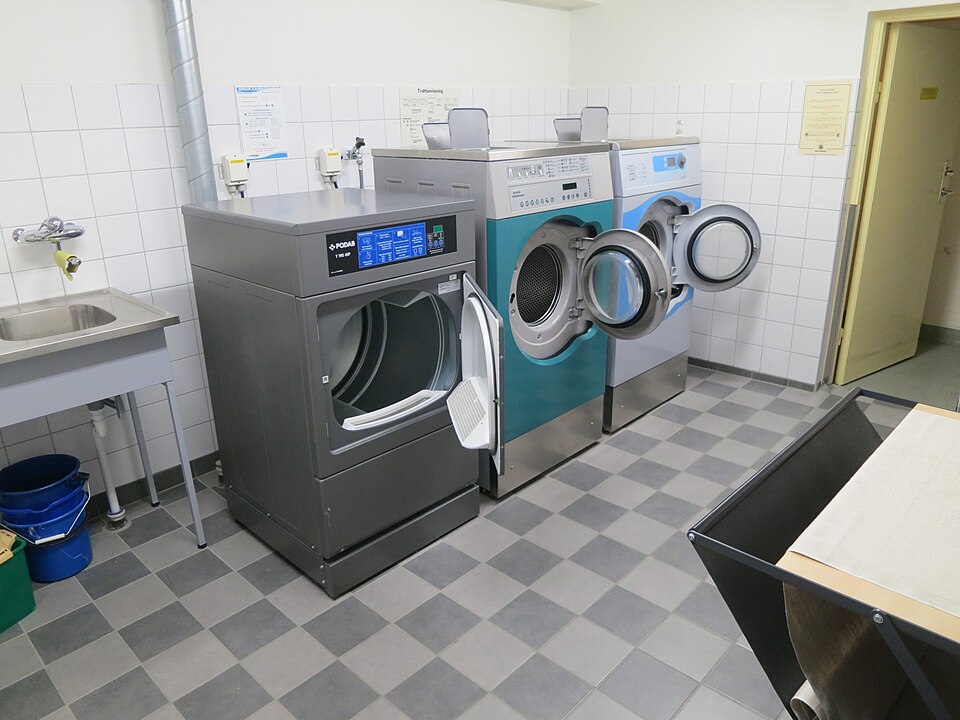
Planning tips
| Question | Why it matters |
|---|---|
| Plumbing and drainage | Machines and a sink need water and waste close by |
| Ventilation | Dryers and wet laundry create a lot of moisture |
| Flooring | Choose something water-resistant and easy to mop |
| Worktop | A counter over the machines gives a folding surface |
Style
A utility room is a good place to be bolder than the kitchen: a strong paint colour, patterned tiles or open shelving.
BeneRecipes may earn a commission from retailer links on this page, at no extra cost to you. Product suggestions are based on published specifications, not hands-on testing. How we work.