Kitchen design
Kitchen Layouts: Galley, L-Shape, U-Shape and Island Compared
Which layout fits which room, the work triangle, and the clearances that make a kitchen comfortable to use.

Before choosing cupboard doors or colours, decide the layout. It sets how far you walk between the sink, cooker and fridge, how many people can cook at once and whether there is room to eat.
Where to buy
Browse current options and prices at the retailer. These are affiliate links: we may earn a commission, at no cost to you (disclosure).
The main layouts
| Layout | Suits | Watch out for |
|---|---|---|
| Single wall | Small flats, open-plan rooms | Little worktop; long walks along one run |
| Galley (two parallel runs) | Narrow rooms; one main cook | Through-traffic; needs about 1.2 m between runs |
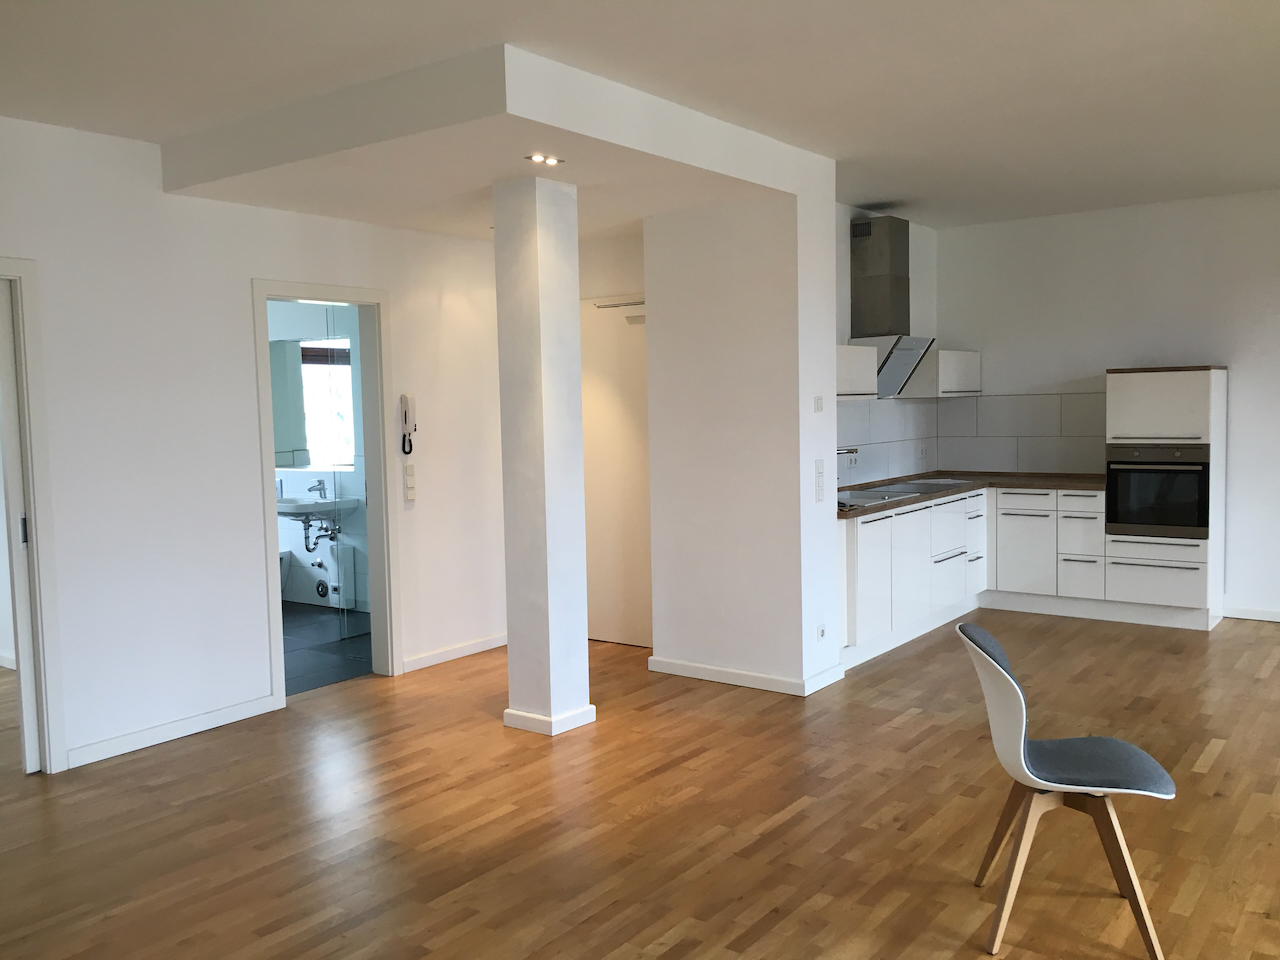
| L-shape | Most medium rooms; leaves space for a table | Awkward corner cupboard |
| U-shape | Keen cooks; lots of storage | Can feel enclosed; two corners |
| Island or peninsula | Large or open-plan rooms | Needs about 1 m clear on every working side |
The work triangle
The classic rule, from mid-20th-century kitchen research, links the sink, cooker and fridge:
- Each side of the triangle roughly 1.2–2.7 m.
- All three sides added together roughly 4–8 m.
- No tall units or main walkways cutting across it.
It is a guide, not a law: modern kitchens with two cooks often work in zones instead (a prep zone, a cooking zone and a cleaning zone).
Useful clearances
| Space | Guide |
|---|---|
| Walkway between facing units | 1.0–1.2 m |
| Worktop beside the hob | 30 cm or more each side |
| Worktop beside the sink | 60 cm or more on one side for draining |
| Room behind a chair at a table | about 90 cm |
Not sure?
If you have space for a centrepiece, compare an island with a farmhouse table. In an old house with uneven walls, an unfitted kitchen may suit better than any fitted layout.
BeneRecipes may earn a commission from retailer links on this page, at no extra cost to you. Product suggestions are based on published specifications, not hands-on testing. How we work.